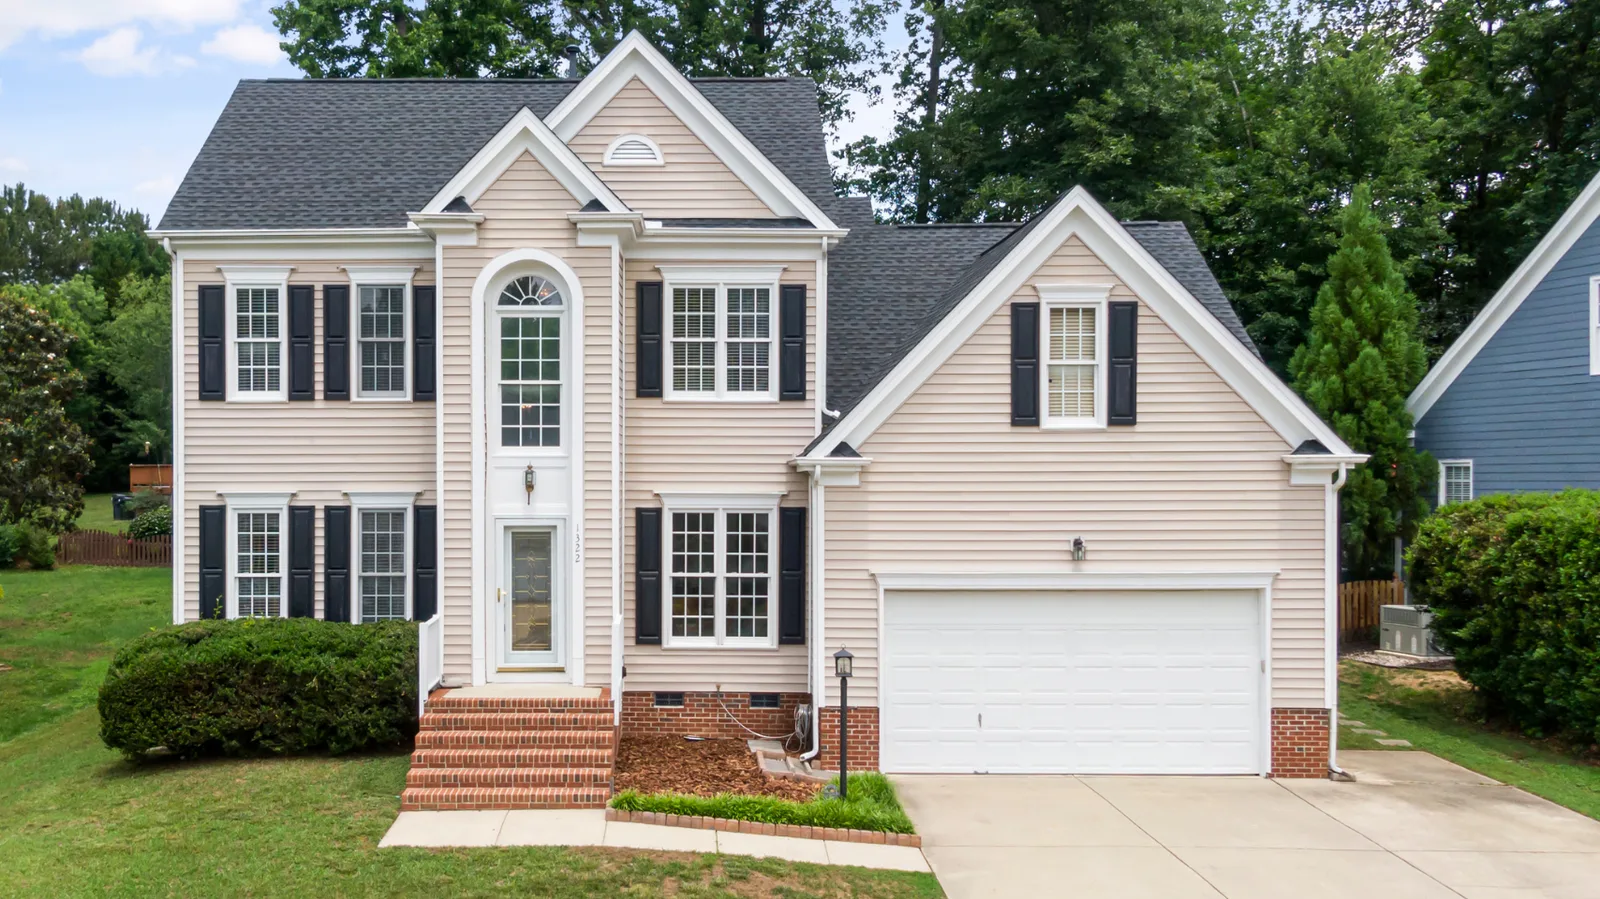
Architectural asphalt shingles
A practical residential choice with a layered appearance. Product selection includes profile, color and performance ratings; installation still depends on fastening, roof slope and complete accessory details.
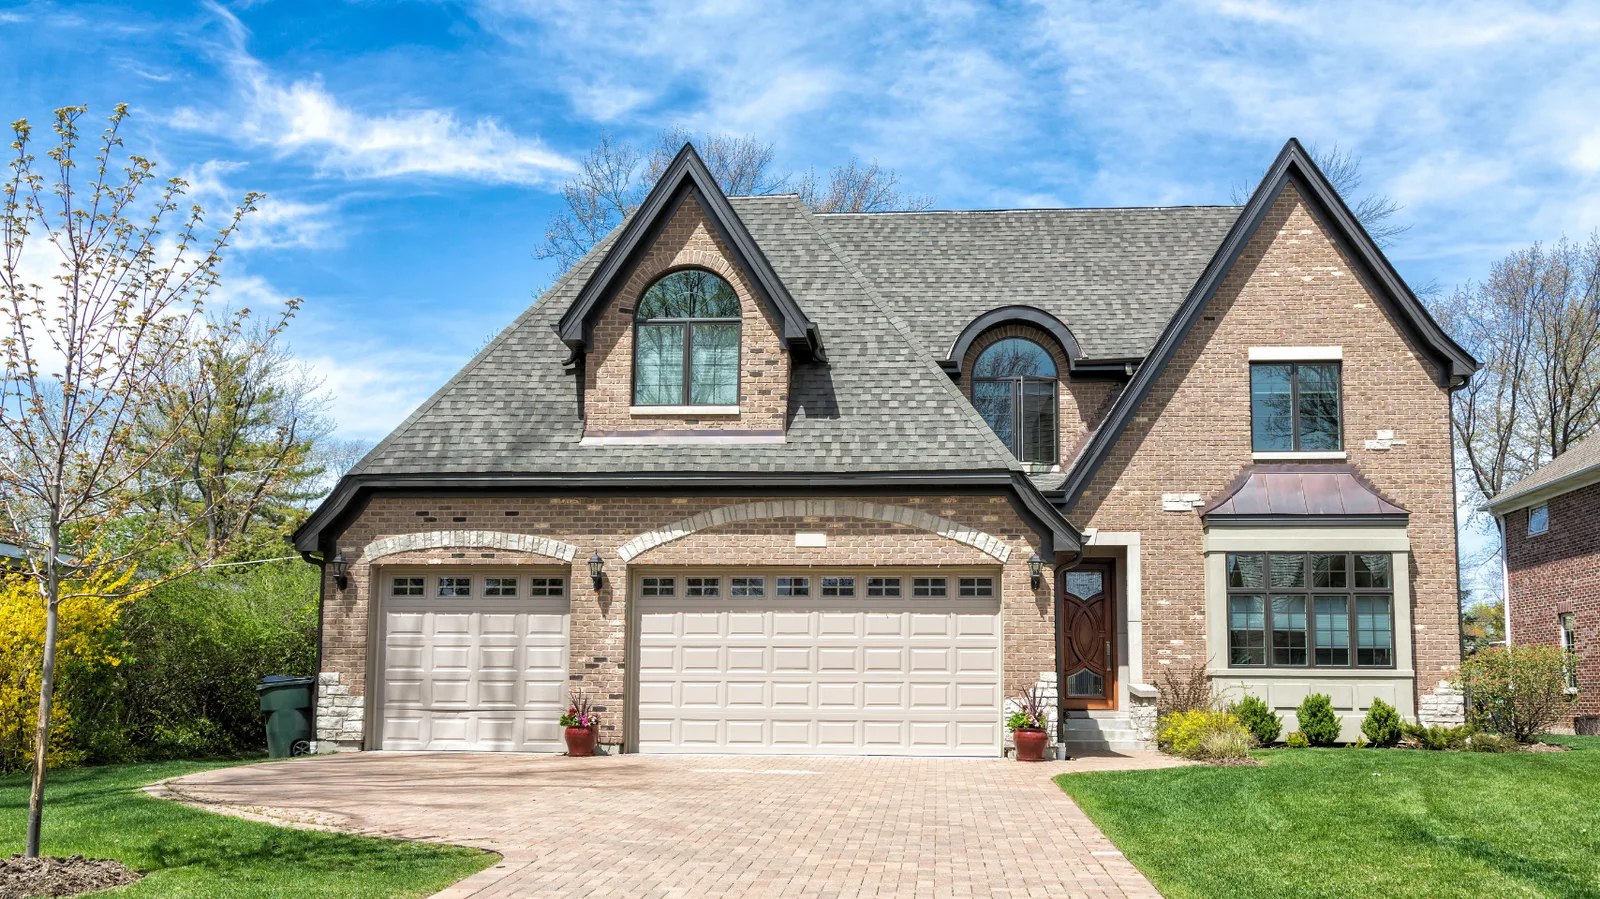
Free roof inspections in Shawnee, Oklahoma
A new roof is a chance to correct the worn covering and the details beneath it. Plan the replacement around the whole roof, from the deck to the last ridge cap.
Replacement removes the old covering and exposes the deck, the wood surface that supports the roofing. Soft, damaged or unsuitable areas need repair before the new layers go on. Extra existing layers also change removal and disposal work.
Underlayment, edge metal, valleys, pipe boots and wall flashings direct water away from vulnerable connections. Ventilation is considered with the existing intake and exhaust paths. New shingles cannot correct a poor connection or a wet, damaged base by themselves.
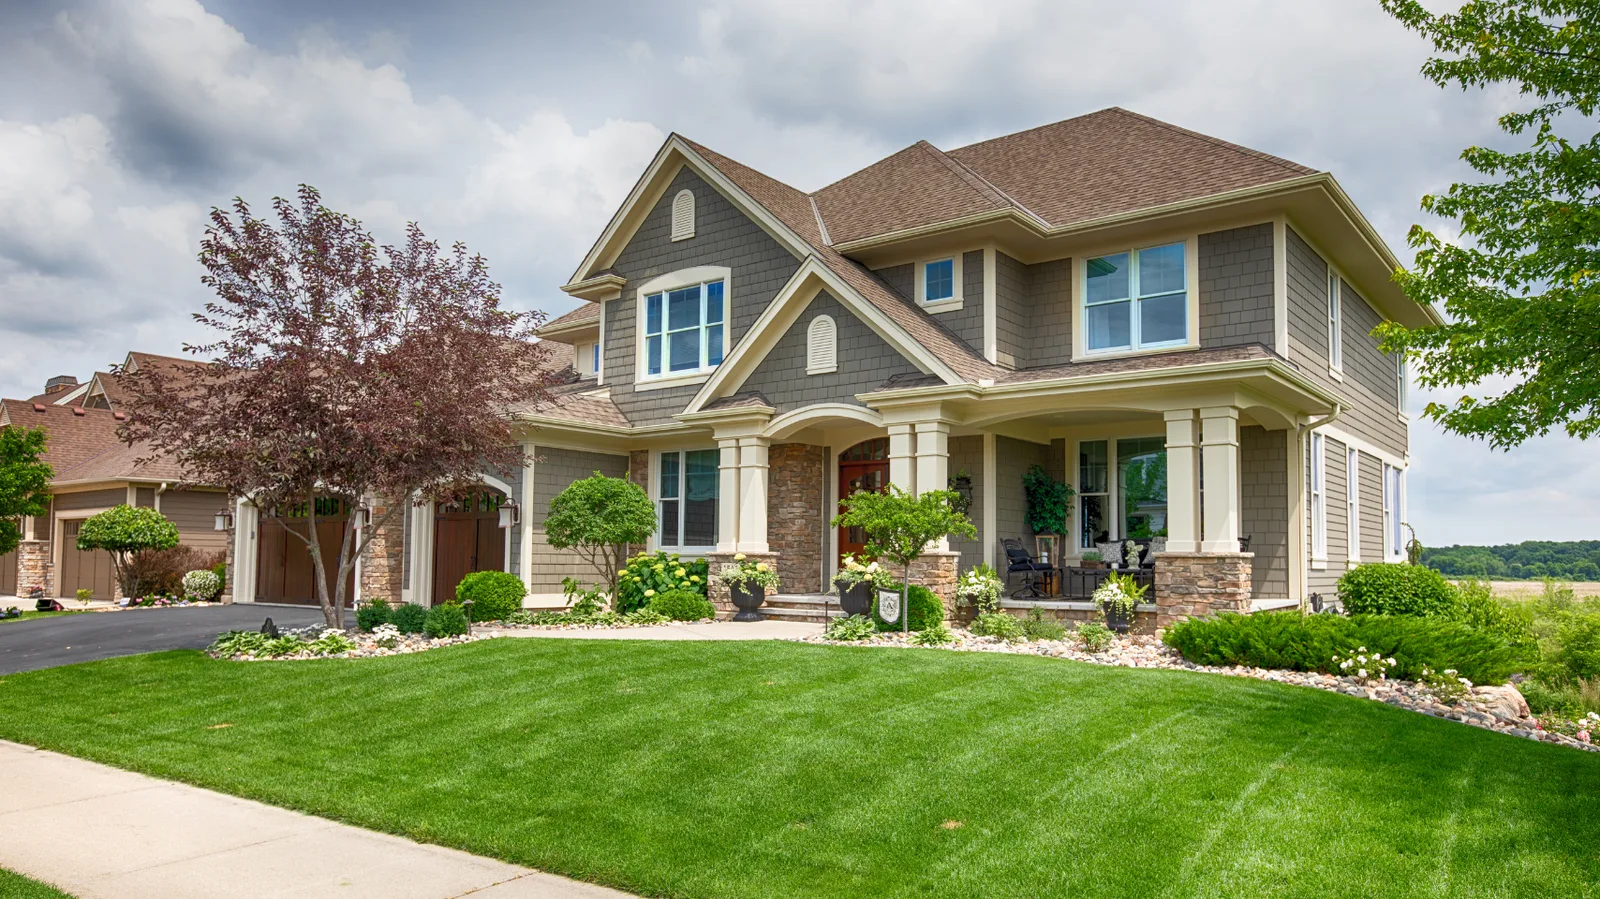
A practical residential choice with a layered appearance. Product selection includes profile, color and performance ratings; installation still depends on fastening, roof slope and complete accessory details.
A tested impact rating helps describe a product, but it does not make the roof immune to hail. Any insurance discount depends on the insurer, policy and product documentation.
Standing-seam and exposed-fastener designs handle attachment differently. Panel layout, roof transitions and movement details are part of the system, not optional finishing touches.
Measure the roof and evaluate the covering, details, ventilation and access. Material choice and the amount of removal become part of the project.
Protect access and work areas, remove the existing covering and repair unsound decking. Newly exposed damage changes the job before the new roofing hides it.
Fit underlayment, edges, flashing and the selected covering to the roof. Complete the penetrations, ridge and ventilation details and remove roofing debris.
An illustrative 2,000-square-foot architectural-shingle roof has a regional planning budget of $9,000 to $15,000 with one existing layer, normal access, moderate complexity and usable decking. Use the roof cost calculator to see its assumptions.
| Cost driver | Why it matters |
|---|---|
| Measured roof surface | Roof slopes, overhangs and covered spaces add area beyond the living-space figure. |
| Removal and deck repairs | Additional layers and damaged wood increase disposal, material and labor. |
| Pitch and roof shape | Steep access, intersecting planes and numerous openings take more work. |
| Materials and detail changes | Shingles, metal, ventilation and flashing changes have different system requirements. |
No. Age is part of the context. The condition of the covering, repairability of the details and extent of damage determine whether repair or replacement fits.
Sound decking can remain when it suits the new system. Deteriorated or unsuitable areas need replacement after tear-off exposes them.
No. Product and contractor workmanship coverage are different. Terms, exclusions and any transfer requirements belong to the actual selected product and contractor agreement.
Start with a free roof inspection and the work your roof actually needs.